Cho thuê nhà riêng, 3 PN, 360 m², Ngũ Hành Sơn
59,8 triệu ₫/tháng
- Giá
- 59,8 triệu ₫/tháng
- Diện tích
- 360 m²
- Phòng ngủ
- 3
- Phòng tắm
- 2
- Số tầng
- 2
- Quận
- Ngũ Hành Sơn
- Địa chỉ
- Đà Nẵng, Ngũ Hành Sơn District, Đà Nẵng
- Ngày đăng
- 11/08/2026
3-Bedroom Villa at The Point Villas – Private Pool, Marble Kitchen & Sheraton Grand Access
This 3-bedroom villa at The Point Villas offers 360 m2 of living space across two floors. It has a private lap pool, a covered carport, and a garden on three sides.
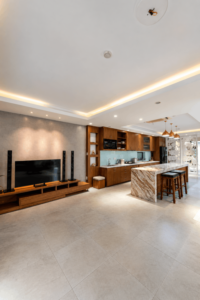
The ground floor is one continuous open space. Living, dining and kitchen run end to end with no dividing walls, finished in large-format stone tiles and lit by recessed cove lighting.
The kitchen island is the centrepiece — a single slab of heavily veined marble in gold and amber tones, seating four on bar stools. Copper pendant lights hang above it.
The Point Villas is a secure gated community between Da Nang and Hoi An, in the same corridor as the city’s main golf courses — our Montgomerie Links guide gives a good picture of what living in this stretch is like day to day.
A full-height glass wall runs along the living room and slides open to the pool terrace. With it open, the indoor and outdoor living space works as one room.
The living area is set up for entertaining. There is a wall-mounted TV with four floor-standing speakers, a proper home cinema setup rather than a soundbar, plus a wet bar with its own sink.
Residents get access to the gym and lap pool at Sheraton Grand, and that access is covered by the management fee, which is already included in the rent.
That last point matters more than it sounds. At $2,300 all-in, this villa carries no separate monthly management charge on top — a structure that is less common than it should be in this price band.
Property Layout
Ground floor (180 m2)
Open-plan living, dining and kitchen running the full depth of the house
Marble island seating four, with copper pendant lighting above
Fitted kitchen in dark wood with a pale blue glass splashback, built-in oven, microwave and full-height fridge
Dining table seating six, beside a floor-to-ceiling window
Living area with L-shaped sofa, home cinema system and wet bar
Sliding glass wall opening directly to the pool terrace
Guest entrance hall with decorative carved screen
Staircase with glass balustrade and timber handrail
Upper floor (180 m2)
Three bedrooms
Master bedroom with wood flooring, floor-to-ceiling glazing and direct balcony access
Bathrooms in stone tile with timber vanities, stone countertops and framed glass shower enclosure
Outdoor
Private lap pool, blue mosaic tiled, running alongside the living room
Stone pool deck with hanging rattan chair
Lawn and mature planting on three sides, including frangipani and traveller’s palms
Covered carport off the front driveway
Throughout
Ceiling cass
Nguồn: MVP Vietnam