3-bedroom house for rent, 470 m², Ngũ Hành Sơn
221 M ₫/mo
- Price
- 221 M ₫/mo
- Area
- 470 m²
- Bedrooms
- 3
- Bathrooms
- 4
- Floors
- 2
- District
- Ngũ Hành Sơn
- Address
- Đà Nẵng, Ngũ Hành Sơn District, Đà Nẵng
- Published
- Aug 5, 2026
3-Bedroom Beachfront Villa at Hyatt Regency Da Nang – Private Pool & Full Resort Access
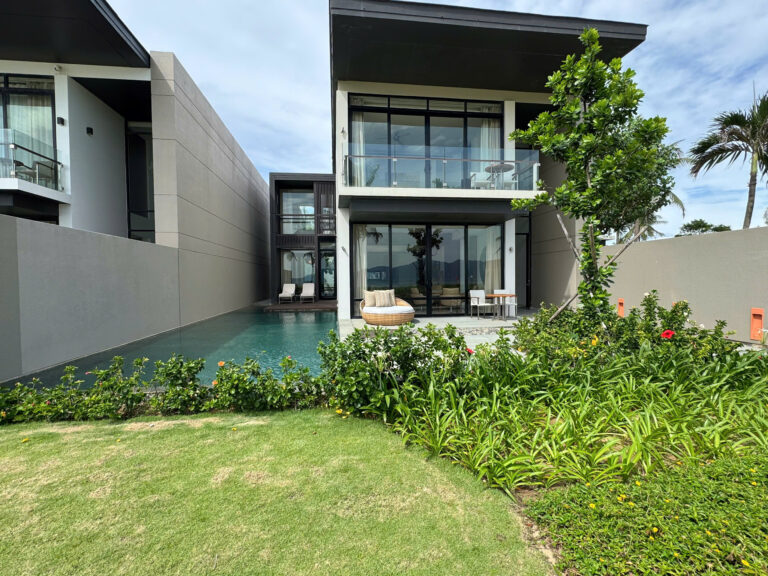
This 3-bedroom beachfront villa at Hyatt Regency Da Nang sits right on the private beach of the resort, with 380 m2 of interior space on a 470 m2 plot. The lawn outside runs to a low hedge, then the sand, then the sea.
It has a private pool along one side and an enclosed courtyard garden on the other.
The interior is built around dark timber and pale stone — timber panelling on the walls and ceilings, cream terrazzo floors downstairs and dark timber boards in the bedrooms.
Living, dining and kitchen occupy the ground floor as in one open space, with a guest bathroom included. The upper floor consist of three en-suite bedrooms.
Hyatt Regency Danang is a full-service resort on Non Nuoc Beach — our Hyatt Regency residents guide covers long-term renting here in detail.
The living room opens to a seating area of four swivel armchairs set in front of full-height glass, facing the palms, the water and the mountains across the bay.
Bathrooms are finished to hotel standard: travertine walls and floors, double vanities on slatted timber bases, deep-set bathtubs under windows, and separate rainfall showers.
Villas at Hyatt run from around $6,600 to $9,000+ per month, with beachfront positions at the top of that band. At $8,500 all-inclusive, this one sits where a beachfront villa here is expected to sit.
Property Layout
Ground floor
Living room with timber-panelled walls, L-shaped sofa and wall-mounted TV set into the panelling
Separate seating area with four leather swivel chairs facing the sea through full-height glass
Formal dining room seating eight, under woven globe pendants, with a slatted timber feature wall
Kitchen with a wrapped stone counter, breakfast bar seating three, and a coffee machine
Cream terrazzo flooring throughout
Open-tread timber staircase with glass balustrade
Upper floor
Master bedroom on the beachfront corner, glazed on two sides, with direct views over the palms to the sea
Balcony off the master with a teak table and chairs
Twin bedroom with two single beds, glazed on two sides
Third bedroom with a king bed and a sculptural timber TV console
Walk-through dressing corridor with full-length slatted timber wardrobes leading to the master ensuite
Bathrooms — four in total
Travertine walls and floors throughout
Double vanities with wall-mounted mixers and open timber shelving
Deep-set bathtubs positioned under windows, two with garden and palm outlooks
Separate walk-in showers with rainfall and handheld heads
Backlit decorative wall panels
Out
Source: MVP Vietnam