5-bedroom house for rent, 670 m², Ngũ Hành Sơn
137.8 M ₫/mo
- Price
- 137.8 M ₫/mo
- Area
- 670 m²
- Bedrooms
- 5
- Bathrooms
- 5
- Floors
- 2
- District
- Ngũ Hành Sơn
- Address
- Đà Nẵng, Ngũ Hành Sơn District, Đà Nẵng
- Published
- Sep 8, 2026
5-Bedroom Villa at The Ocean Estates Da Nang – Lap Pool & Double-Height Dining
This two-storey, five-bedroom villa at The Ocean Estates is built around a private lap pool and an unusually large lawn. The pool runs the full length of the terrace, edged in grey travertine and river stone.
The architecture is tropical-modern: deep overhanging eaves, timber columns, and sliding glass that opens the ground floor onto the garden. Inside, pale stone tile downstairs and warm timber floors upstairs.
The centrepiece is a double-height dining hall lit by two sculptural pendant lights, opening to a white marble kitchen island. Full-height glazing on two sides looks into a bamboo screen.
The Ocean Estates is the villa neighbourhood adjoining The Ocean Villas resort on Non Nuoc Beach. Residents share the resort’s two pools, gym, playground, private beach and 24/7 security.
The estate sits midway between Da Nang and Hoi An and is popular with long-stay expat families. Our guide to moving to Da Nang covers visas, schools and setting up.
Property Layout
Entrance and ground floor
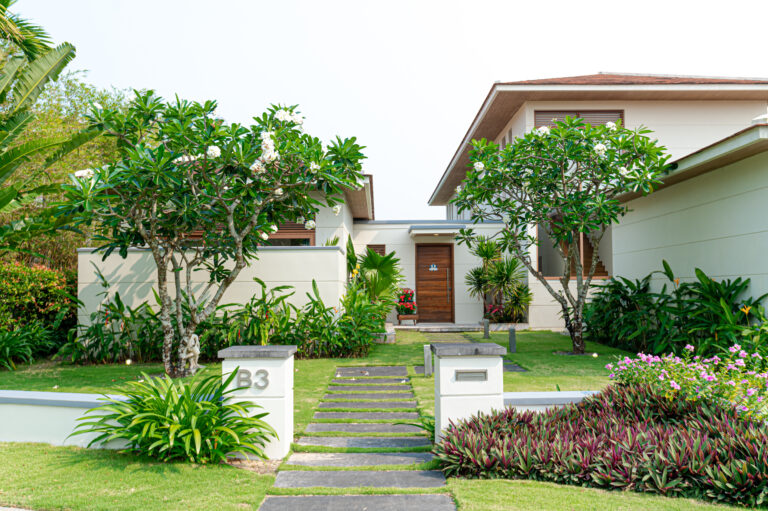
Gated front garden with frangipani trees, a stepping-stone path and a stone entrance pier
Entrance hall in large-format pale stone tile, with a built-in timber shoe and display cabinet
Timber-framed picture windows framing an internal planted courtyard with a mature tree
Large living room with full-height timber wall panelling, a long built-in shelf unit and floor cabinets
Leather three-seat sofa, daybed, orange lounge chair with ottoman, wall-mounted TV
Ceiling-mounted projector over the living area
Full-height linen curtains and sliding glass doors onto the covered terrace and lawn
Double-height dining hall with a solid timber table seating six to eight and wishbone chairs
Two dandelion-burst pendant lights hung in the void above the table
Open kitchen with a white marble island, stainless extractor hood, American-style fridge and full-height cabinetry
Timber-tread staircase rising from the dining hall
Ducted and cassette air conditioning throughout
Ground-floor bedrooms
Two bedrooms on the garden side, both with timber floors and teal floor-to-ceiling curtains
Each has a timber feature wall with a wall-mounted TV, floating shelves and a long low console
One opens through sliding glass directly onto the pool terrace; the other faces a planted side courtyard
Fitted wardrobes behind fluted timber sliding doors
Both bedrooms are ensuite, finished in pale stone tile with mosaic feature panels, walk-in glass rain showers and vessel basins on timber vanities
Upper floor
Master su
Source: MVP Vietnam